
MONMOUTH & OCEAN COUNTY BLOG
Open or Finished Basement Ceiling? Balance Headroom, Sound and Service Access
The basement ceiling affects whether a conversion feels like finished living space, how sound travels to the floor above and how easily pipes, wiring, ducts and valves can be reached. An open ceiling may preserve visual height and access. A finished ceiling can create a calmer room but must work around the services already overhead. For homeowners in Monmouth and northern Ocean County, the strongest choice comes from mapping every obstruction and maintenance need before selecting the look.
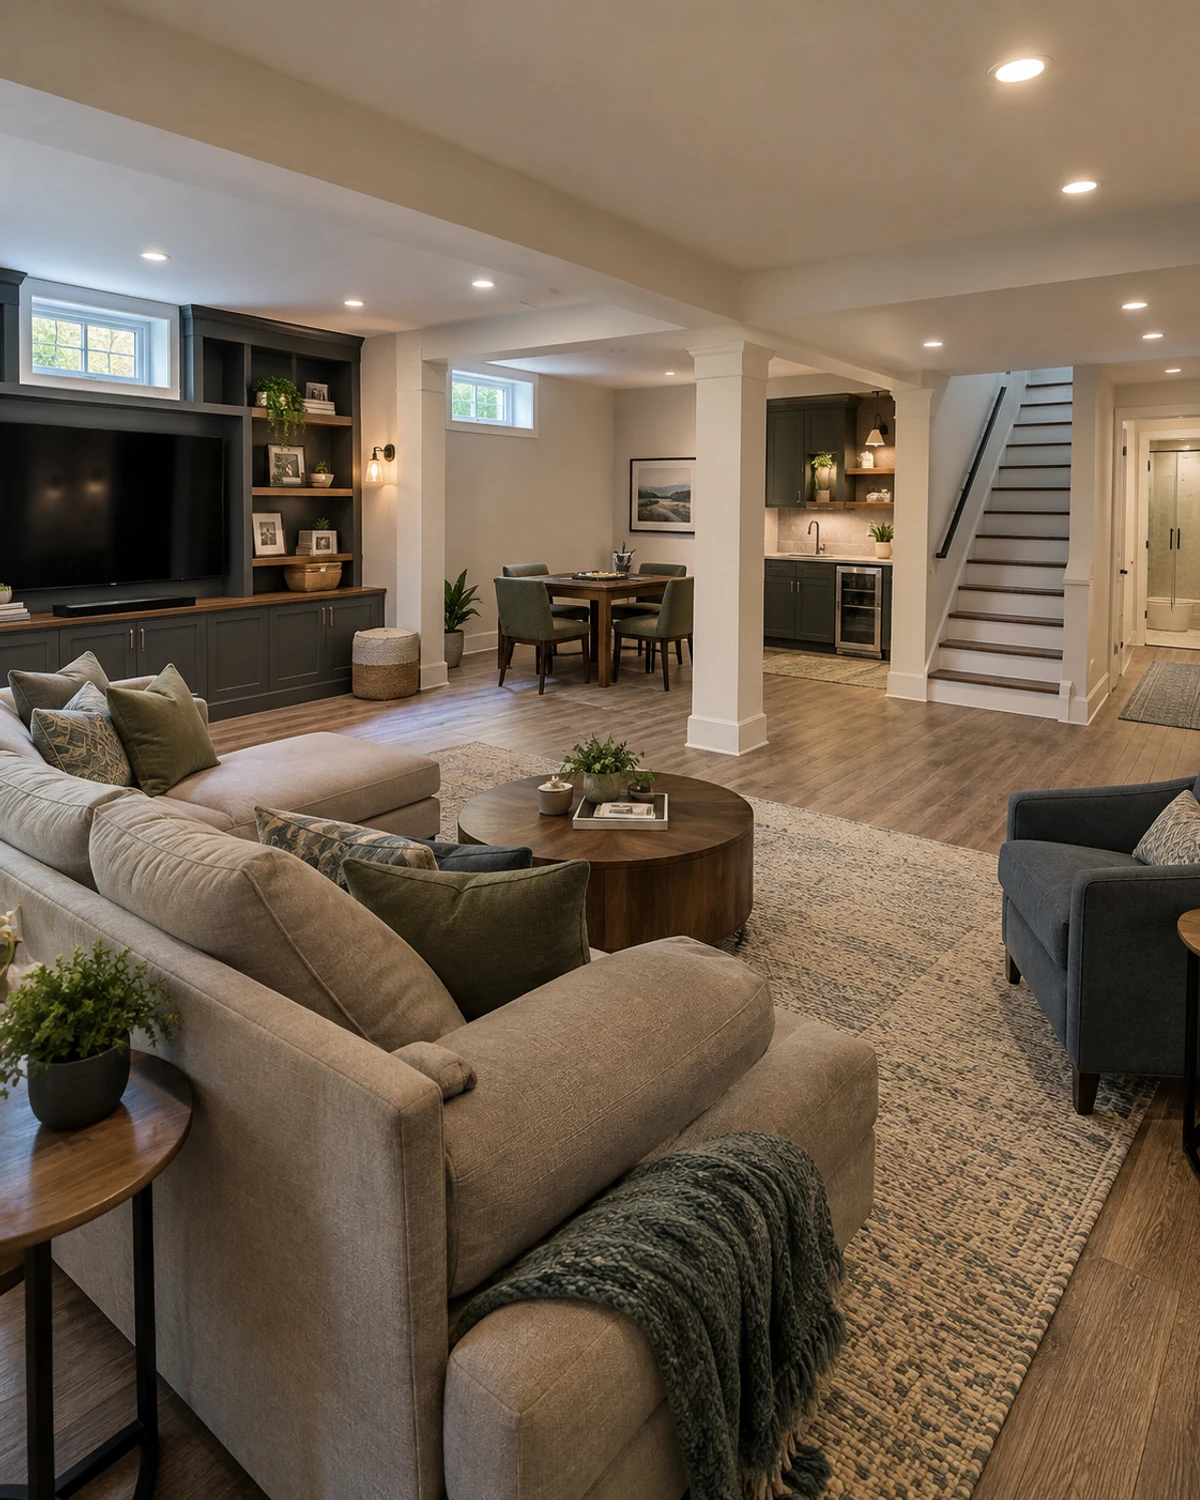
Map the entire ceiling before choosing a finish
Photograph and measure joists, beams, ducts, pipes, wiring, valves, cleanouts and other equipment from wall to wall. Mark where each item drops below the main framing and whether it serves the basement or rooms above.
Then place the intended rooms below that map. A low duct over a sofa may be manageable, while the same obstruction over exercise equipment, a main walkway or a tall storage cabinet can make the room frustrating every day.

An open ceiling can protect visual height and access
Leaving framing and services exposed can keep the eye near the underside of the floor above instead of lowering the entire plane to the deepest obstruction. It may also make future inspection, repair or rerouting easier.
The tradeoff is visual activity. Pipes, wiring, blocking and patches remain part of the room, and painting everything one color does not make the installation uniform. Decide whether the intended family room, gym, workshop or play space benefits from that character.

A finished ceiling can make the basement feel calmer
A continuous finished surface can organize the room, support a deliberate lighting plan and make a family area or guest space feel more connected to the rest of the house. Bulkheads can gather selected services instead of leaving every item visible.
The ceiling still has to follow what is above it. Lowering the whole room for one duct may sacrifice unnecessary height, while too many separate boxes can create a restless pattern. Compare a coordinated ceiling plan with the actual service layout.

Use bulkheads only where they solve a real conflict
A focused bulkhead can conceal a beam, main duct or grouped utilities while allowing nearby areas to stay higher. It can also help define seating, circulation or a kitchenette when its location supports the room below.
Avoid treating every obstruction independently. Several narrow drops may make the ceiling busier and complicate lighting. Ask whether selected services can be organized by qualified trades before the finish plan is fixed, without assuming relocation is practical.
Plan sound as a floor-and-ceiling problem
Television, play, exercise and conversation in the basement can travel upward, while footsteps, plumbing and household activity above can interrupt the rooms below. The ceiling choice is one part of that relationship.
Identify the loud activities and the quiet rooms on both levels. Ask the project team about the complete assembly, penetrations and service paths rather than relying on the visible finish alone. An attractive ceiling does not automatically provide the separation a household expects.
Coordinate lighting with beams and room activities
Lay out lighting after the ceiling map and furniture plan are aligned. General light, task light and softer accent light should support the activity zones instead of forming a grid that ignores beams, ducts and seating.
An open ceiling may use surface-mounted or suspended fixtures, while a finished ceiling may integrate fixtures within clear areas and bulkheads. Confirm that fixture depth, wiring routes, access and glare work with the actual overhead conditions and intended use.
Keep essential service points reachable
List every valve, junction, damper, cleanout or connection that may require future attention. Decide which items need permanent access and how those access points will appear within the room.
A finished ceiling should not turn routine service into unnecessary demolition. An open ceiling offers broad visibility but still needs organized routes and labels. Have qualified trades identify access needs for the specific systems before finishes conceal them.
Compare a mixed ceiling instead of forcing one answer
The family area may benefit from a finished ceiling while a storage, utility or workshop zone remains open. A mixed approach can concentrate finish where comfort and appearance matter most and preserve access where services are dense.
Transitions should look intentional. Align changes with room boundaries, beams or circulation rather than stopping at arbitrary points. Test whether the remaining open zone is genuinely useful and whether noise or lighting from it affects the finished area.
Evaluate moisture, structure and existing conditions first
Before closing the ceiling, investigate visible staining, leaks, damaged materials, unusual movement and other concerns with the appropriate professionals. Do not use a new finish to hide a condition that still needs evaluation or repair.
Have qualified professionals review structure and building systems, and ask the municipality which reviews apply to the proposed basement work. These are general planning steps, not a code, approval or engineering conclusion for a particular property.
Run an overhead-use test with Build 1 Additions
Compare open, finished and mixed ceiling plans over the same furnished basement. Ask: Where is headroom most valuable? What needs future access? Which rooms need quiet? Where will lights go? Which services create the lowest points? Can bulkheads support the layout? What happens when equipment above needs repair?
Build 1 Additions helps homeowners across Monmouth and northern Ocean County evaluate basement conversions around actual overhead conditions and daily use. Bring photographs, measurements, a room wish list and notes about known utilities, then request a consultation through this website to compare ceiling options before framing and finishes begin.
Related reading
COMMON QUESTIONS
What homeowners ask
Does an open basement ceiling always create more usable headroom?
It may preserve visual height between obstructions, but beams, ducts, pipes and other low points still affect movement and room use. Measure the entire ceiling against the furnished plan.
Can a finished basement ceiling still allow service access?
Yes, when necessary access points are identified and coordinated before closing the ceiling. Qualified trades should determine what must remain reachable for the actual systems.
Can one basement use both open and finished ceilings?
Yes. A mixed approach can finish family areas and leave dense service or utility zones open, provided transitions, lighting, sound and room boundaries are planned together.
Official planning resources
Confirm requirements for your property with your municipal zoning and construction offices.