
MONMOUTH & OCEAN COUNTY BLOG
Open Media Zone or Enclosed TV Room? Make a Basement Work Beyond Movie Night
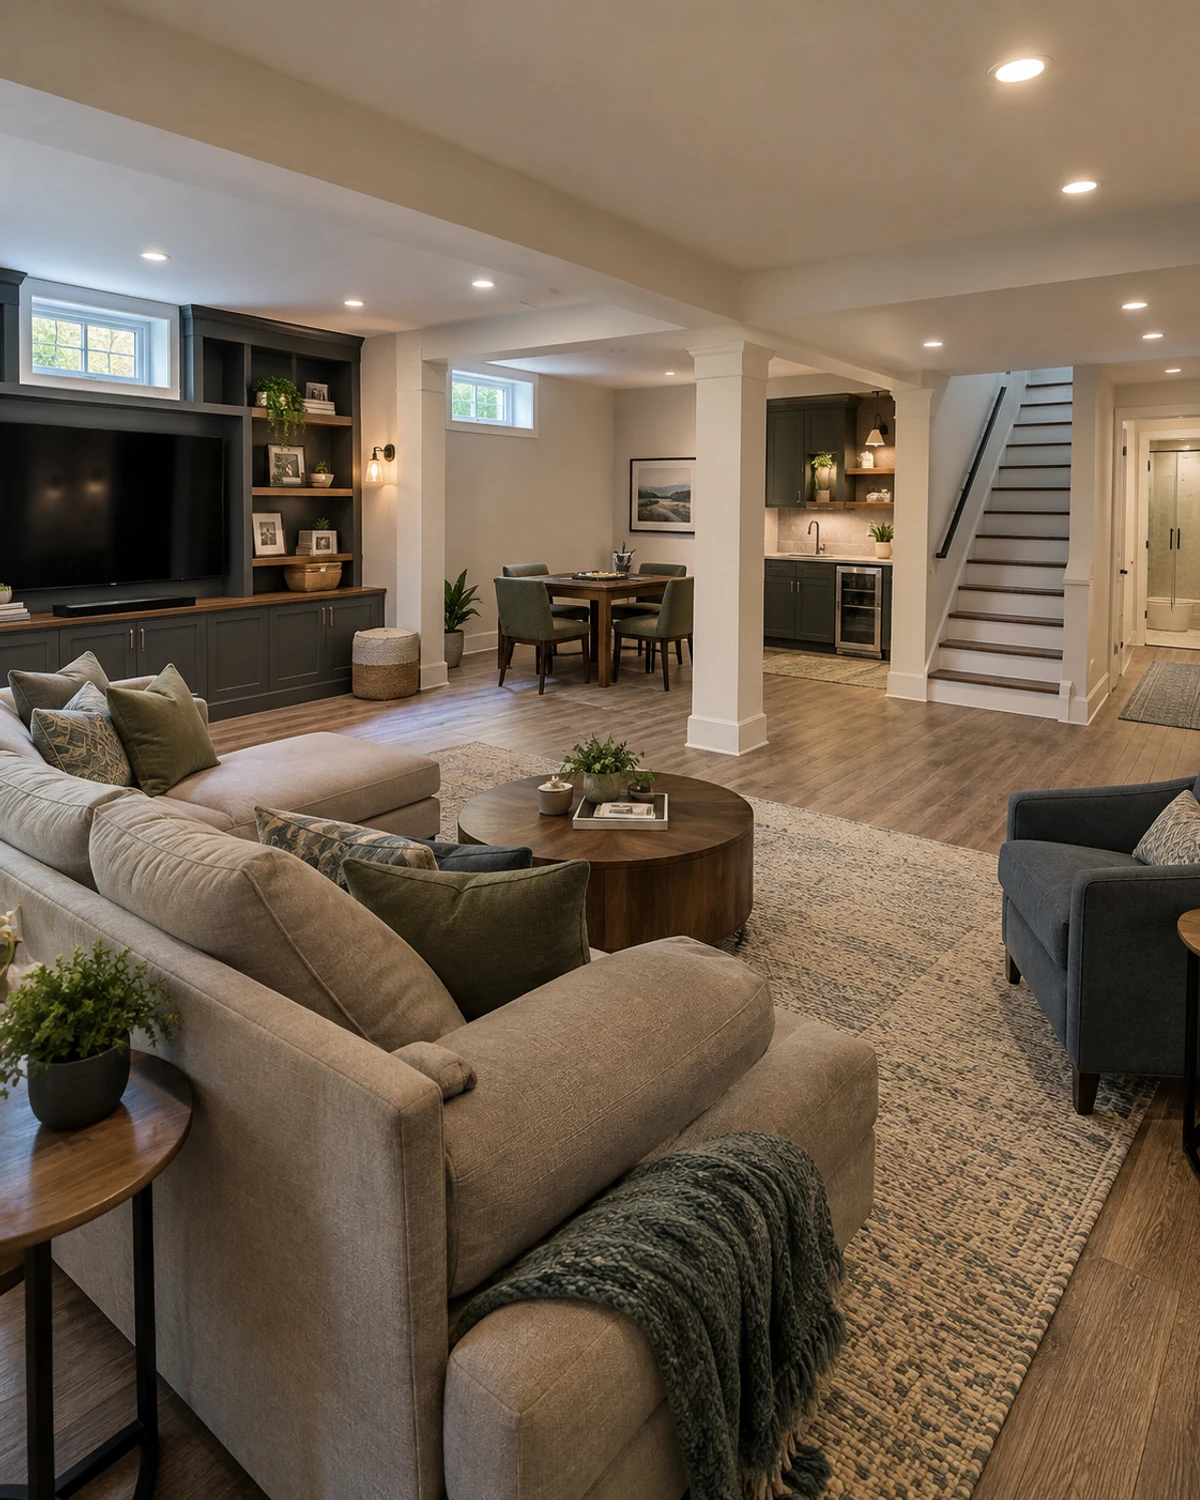
A basement screen and sofa can create a useful family destination, but the room arrangement determines whether the rest of the basement works at the same time. For homeowners in Monmouth and northern Ocean County, an open media zone can keep activities connected, while an enclosed TV room can contain sound and light. The better plan depends on everyday viewing, simultaneous uses, furniture, existing basement conditions and what the space should become later.
Record what happens during a normal week
List the actual viewing routines: a short evening show, sports with friends, children’s programs, gaming, exercise videos or an occasional movie. Note who watches, how many seats are used and what other activities happen in the basement at the same time.
Designing only for the largest movie night can leave too much dedicated seating and too little flexible space. The everyday pattern should set the room’s priority, while occasional gatherings can be handled with movable seating or adjoining space.

An open media zone can share the basement
An open arrangement can connect television, games, exercise, crafts or casual seating without creating a corridor of small rooms. It may also help a parent supervise several activities and let larger gatherings spread out.
The tradeoff is competition. Screen sound, conversation, equipment and movement remain part of every nearby activity. Test whether the connected space feels social or whether one use regularly interrupts the others.

An enclosed TV room can contain distractions
Walls and a door can help separate viewing from homework, exercise, guests or quiet conversation elsewhere in the basement. A defined room also provides complete surfaces for a screen, storage and seating.
Enclosure consumes wall and circulation space and may leave the remaining basement fragmented. A small room can feel crowded once the sofa, recliners, door swing and equipment are placed. Compare the furnished result on both sides of the new wall.

A partial enclosure can balance connection and focus
A wide opening, short return wall or flexible divider may define the media area while preserving a visual connection to the rest of the basement. This can support supervision and shared light without making the television the center of every activity.
The divider needs a real job. Place the screen, speakers, storage and furniture before choosing the opening. A partial wall that does not improve sightlines, sound, storage or circulation may only create another obstacle.
Choose the screen wall before arranging the seating
Identify uninterrupted walls, low windows, columns, equipment access and ceiling conflicts. Then check the view from each seat and the route people use when entering or crossing the room.
The best screen wall is not always the largest blank wall. A screen placed across the main route can make every trip distracting, while a better orientation can keep movement behind or beside the seating.
Test the seating at full depth
Draw the sofa, sectional or recliners in their working positions, including footrests, side tables and space to walk around them. Add occasional chairs only where they can be used without blocking the primary route.
Oversized seating can turn a generous basement into a narrow passage. Compare the number of seats used most days with the floor area they claim every day, and plan overflow seating separately.
Manage light without giving up the whole basement
Screen glare can come from basement windows, stair openings and bright activity areas. Study the screen at the time of day it is most often used and decide whether its orientation solves the problem before relying on dark finishes or permanent window covering.
A media area does not need to make the entire basement dark. Layered lighting can support viewing, cleanup, games and circulation independently, helping the space change activities without feeling like a dedicated theater all day.
Give equipment, games and blankets a destination
Controllers, remotes, cables, speakers, games and blankets can spread quickly when storage is treated as an afterthought. Put frequently used items near the seats and keep equipment accessible for adjustment or replacement.
Closed storage can calm the room, while open shelves can make daily items easier to reach. Check doors and drawers in use so they do not block the route or collide with reclining furniture.
Evaluate basement conditions before fixing the layout
The plan must respond to moisture history, columns, beams, ceiling services, windows, stairs, mechanical equipment and access points. These conditions can influence wall locations, finishes, comfort and which parts of the basement are practical for regular use.
Have qualified professionals evaluate the existing basement and proposed work, and confirm property-specific review with the appropriate municipality. General layout comparisons help define priorities; they are not engineering conclusions or approvals.
Run a two-activity test with Build 1 Additions
Compare two measured plans: an open media zone and an enclosed or partially enclosed TV room. Rehearse a movie while someone exercises, works, plays a game, uses the stairs or retrieves stored items. Include every seat, door and route.
Bring the activity list, furniture and screen measurements, photos and a property survey if available to a conversation with Build 1 Additions. To compare basement-conversion layouts for a home in Monmouth or northern Ocean County, request a consultation through this website.
Related reading
COMMON QUESTIONS
What homeowners ask
Is an enclosed basement TV room always quieter?
Not automatically. Enclosure can help separate activities, but the room location, openings, wall and ceiling relationships and equipment placement all affect how sound reaches the rest of the house.
How many seats should a basement media area include?
Plan first for the number used on ordinary days. Then identify movable or overflow seating for occasional gatherings so permanent furniture does not consume flexible floor space.
What basement conditions should be evaluated first?
Review moisture history, ceiling height and services, columns, windows, stairs, equipment access and the routes people use before fixing walls, screen location or finishes.
Official planning resources
Confirm requirements for your property with your municipal zoning and construction offices.