
MONMOUTH & OCEAN COUNTY BLOG
Home Addition Contractor Cost in Monmouth County: What Changes the Price?
There is no reliable single price for a Monmouth County home addition without a defined scope. Two projects with the same square footage can have very different costs because structure, foundations, kitchens, bathrooms, mechanical systems, access, finishes, and site conditions vary.
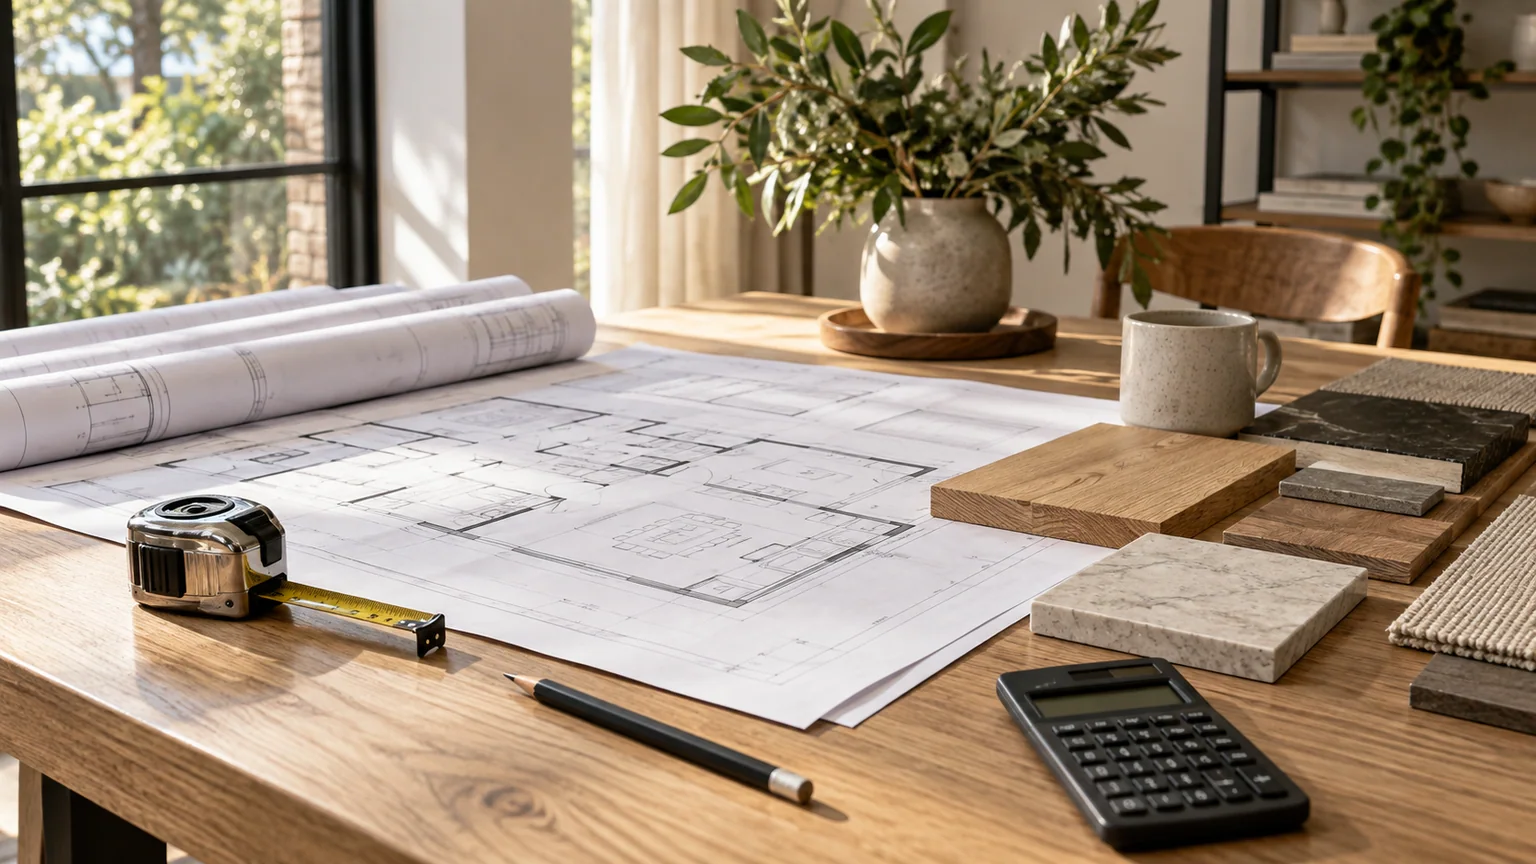
Scope matters more than a headline square-foot number
A simple room with limited plumbing differs from a primary suite with a bathroom, custom storage, and major structural changes. A second-story addition can require roof removal, reinforcement, stairs, and extensive work below.
Ask what an estimate includes: design, engineering, surveys, permits, demolition, temporary protection, utilities, finishes, allowances, landscaping, and contingency.

Site and existing-house conditions change the work
Tight access, drainage, utility relocation, unsuitable soil, hidden damage, older electrical service, or framing that needs reinforcement can affect cost. Early investigation reduces surprises, although concealed conditions cannot always be known.

Use priorities to guide the budget
Separate must-haves from nice-to-haves. Protect the parts that shape daily function and long-term durability, then compare finish options and phasing where appropriate.
A clear written scope makes proposals easier to compare than a single total with different assumptions behind it.

Related reading
COMMON QUESTIONS
What homeowners ask
Can I estimate an addition by square foot?
A square-foot range can be an early reference, but it cannot replace a project-specific scope and property review.
What should a proposal explain?
It should identify scope, key materials or allowances, exclusions, payment terms, permit responsibilities, and expected schedule assumptions.
Should I keep a contingency?
Major renovations often benefit from a contingency for concealed conditions or owner-requested changes. Discuss an appropriate amount for the project.
Official planning resources
Confirm requirements for your property with your municipal zoning and construction offices.