
MONMOUTH & OCEAN COUNTY BLOG
Finish the Whole Basement or Keep a Storage Zone? Protect the Space the House Still Needs
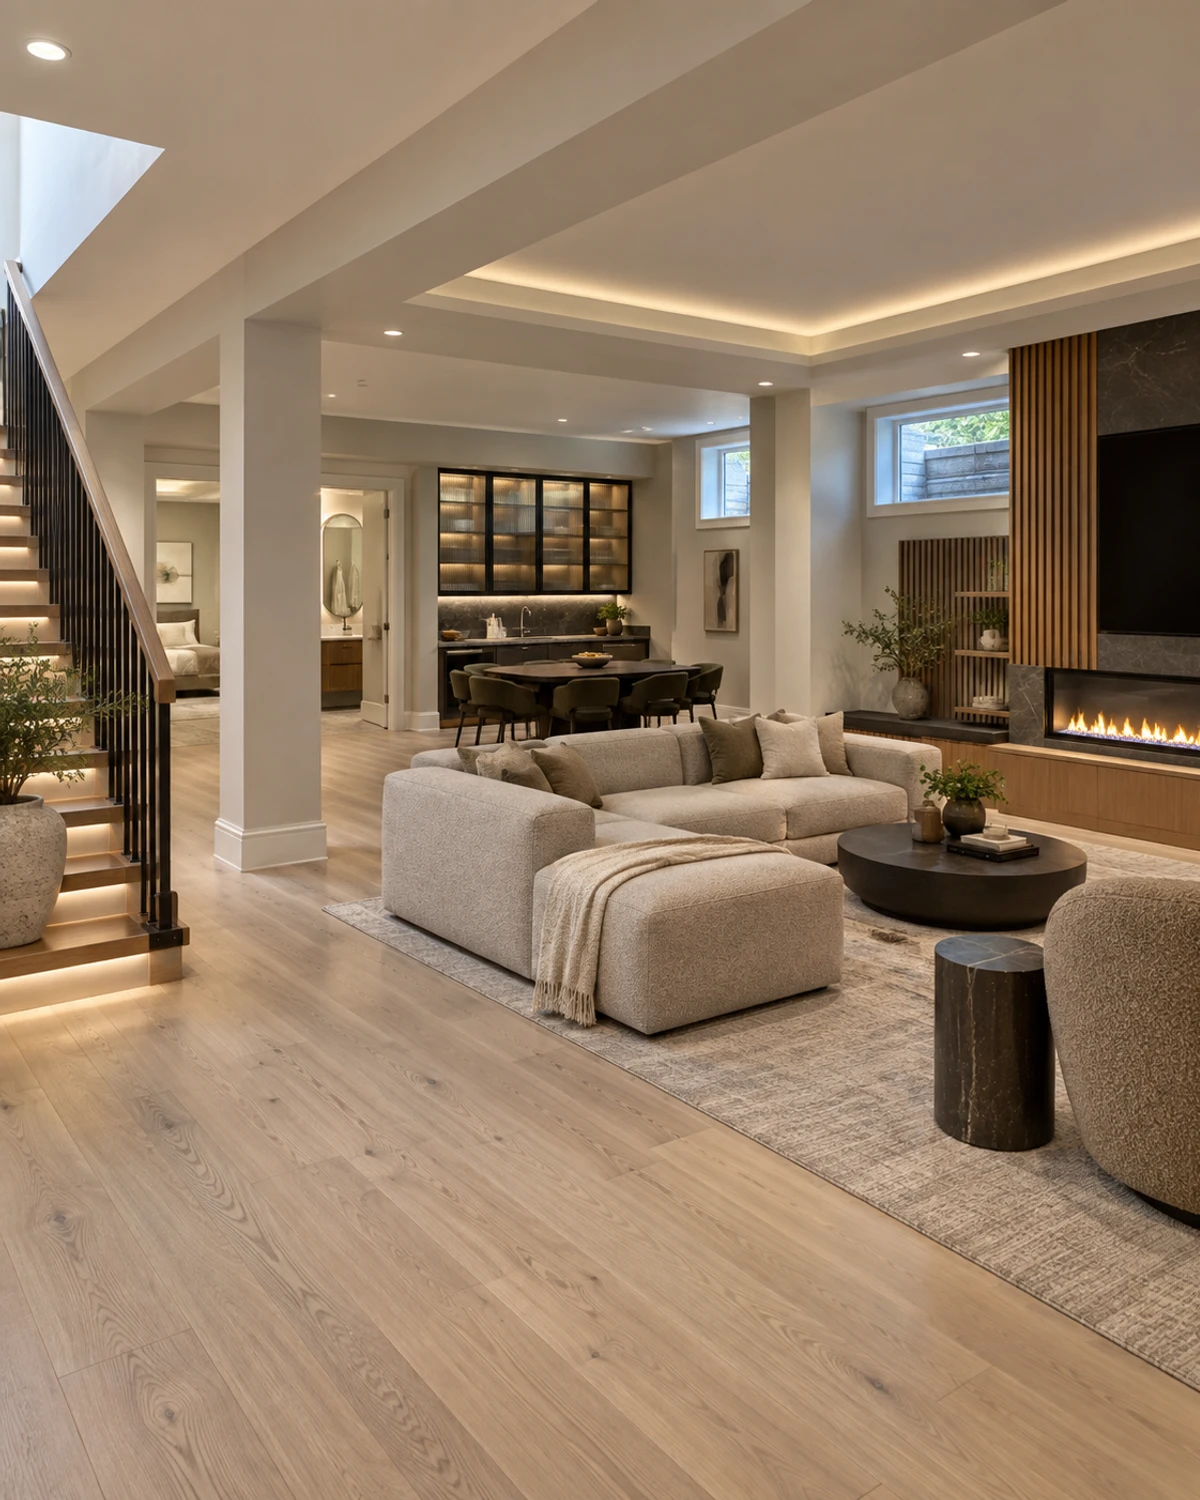
A basement conversion can create a family room, gym, office or hobby area, but finishing every available corner may remove the storage and service space that keeps the rest of the house usable. Leaving too much unfinished can make the new rooms feel disconnected and incomplete. For homeowners in Monmouth and northern Ocean County, the better balance begins with what the basement already holds, which equipment must remain accessible and how much truly livable space the household will use.
Inventory what the basement does before changing it
List everything currently stored downstairs and divide it into everyday, seasonal, archival, donation and discard groups. Include holiday decorations, luggage, tools, household supplies, sports equipment and items waiting for repair. Measure the largest pieces instead of estimating by box count.
Also record the tasks that happen there: laundry, equipment checks, project work, deliveries or temporary storage during household changes. A conversion should improve those routines or relocate them deliberately, not erase them from the plan.

Finishing more area creates options—but not automatically more use
A larger continuous finished area can support gatherings, play, exercise and flexible furniture arrangements. It may feel more connected to the house when circulation, light and finishes are coordinated rather than divided into leftover rooms.
The tradeoff is that every finished corner consumes resources and may still sit empty if the household has no defined activity for it. Furniture alone does not make an awkward or remote area useful. Give each zone a normal weekly purpose before deciding it belongs in the finished footprint.

A dedicated storage room can keep living areas clear
Enclosed storage can move seasonal and bulky items out of the family room, office or gym. Shelving planned around real containers may use the perimeter efficiently and make belongings easier to retrieve than piles spread across an unfinished basement.
Storage needs a clear route and working aisle. Deep shelves, low-clearance corners and doors blocked by furniture reduce usable capacity. Show bins, shelving, a person carrying the largest item and the path back to the stairs.

Keep utility access practical, not merely hidden
Basement equipment, shutoffs, panels, drains and service routes should remain identifiable and reachable for the people who inspect, maintain or replace them. The amount and arrangement of access depends on the actual systems and proposed construction.
Have qualified professionals evaluate equipment clearances, ventilation, utilities and service paths before finalizing walls or storage. The planning goal is straightforward access without turning the main living area into a mechanical room; it is not an engineering conclusion for a particular house.
Use transitions to separate uses without creating dead corridors
A short door or visual break can separate storage and equipment from a finished family area. Good separation can reduce visible clutter and help the living space feel intentional without sending every item through multiple rooms.
Long hallways and several small doors consume area that could support either storage or activity. Compare a direct storage entry with a shared service route, and draw doors open. The route should work while someone else uses the finished room.
Plan for moisture and existing conditions before finishes
Record water history, odors, visible staining, condensation and the performance of exterior drainage during different weather. Finishes should not be used to conceal a condition that has not been understood. Observations are a starting point, not a diagnosis.
Qualified professionals should evaluate the basement and proposed materials for the property. Keep stored belongings off vulnerable areas while conditions are being assessed. A smaller well-evaluated conversion is more useful than a larger one that homeowners are reluctant to use.
Decide where messy hobbies and household projects belong
Painting, repairs, gardening preparation, crafts or sports maintenance may need a durable work surface and storage that is different from a finished family room. Keeping a practical project zone can prevent tools and materials from migrating upstairs.
The same area should not be expected to serve incompatible tasks at once. Dusty work beside exercise equipment or archives may create frustration. List the activities, cleanup needs and simultaneous users before combining them.
Protect future flexibility without leaving a leftover room
Household needs change. A storage room may later shrink as belongings are reduced, while an open finished zone may need privacy for study or hobbies. Simple room shapes and understandable routes can make later adjustments easier.
Avoid building speculative rooms that compromise today’s storage or equipment access. Instead, identify which boundaries could change and which property or building conditions would require professional review before a future alteration.
Run a carry-store-use test on two layouts
Compare one plan with the largest reasonable finished area and another that keeps a defined storage and utility zone. Use the same furniture, belongings, stairs and equipment locations. Walk a storage bin, laundry basket and large seasonal item through both plans.
Ask: What finished activity happens here every week? Where do seasonal items go? Can equipment be reached without moving furniture or boxes? Does storage traffic cross the main room? What remains adaptable? Which moisture, structural or service conditions need professional evaluation?
Compare basement-conversion priorities with Build 1 Additions
Bring photographs, a rough basement plan and a simple inventory of stored items, equipment and intended activities. Mark water history or areas that have raised concern without assuming the cause. Include the location of the stairs and any exterior access.
Build 1 Additions helps homeowners across Monmouth and northern Ocean County evaluate basement conversions that balance living space, storage and practical access. Request a consultation through this website to compare finishing more area with preserving a purposeful storage and utility zone.
Related reading
COMMON QUESTIONS
What homeowners ask
Should every part of a basement be finished?
Not necessarily. Finish the areas that support defined household uses while preserving suitable storage, equipment access and service routes based on the actual basement.
How much basement storage should be kept?
Inventory and measure what will remain, remove what no longer belongs, then add the aisle and carrying space needed to retrieve the largest everyday and seasonal items.
Can storage share space with mechanical equipment?
That depends on the equipment, clearances, ventilation, utilities and proposed storage. Have qualified professionals evaluate the actual arrangement before enclosing or loading the area.
Official planning resources
Confirm requirements for your property with your municipal zoning and construction offices.