
MONMOUTH & OCEAN COUNTY BLOG
Does the Basement Feel Like Part of the House? Fix the Arrival Before Adding Rooms
A finished basement can contain a family room, office or exercise area and still feel disconnected from everyday life. Often the problem appears in the first few steps: the stair arrives at a blank wall, a closed door, exposed storage or a route that turns through utility space before reaching the main room. For homeowners in Monmouth and northern Ocean County, planning the arrival sequence before dividing the basement can make existing lower-level area feel more usable without pretending the stairs or structure can simply be moved.
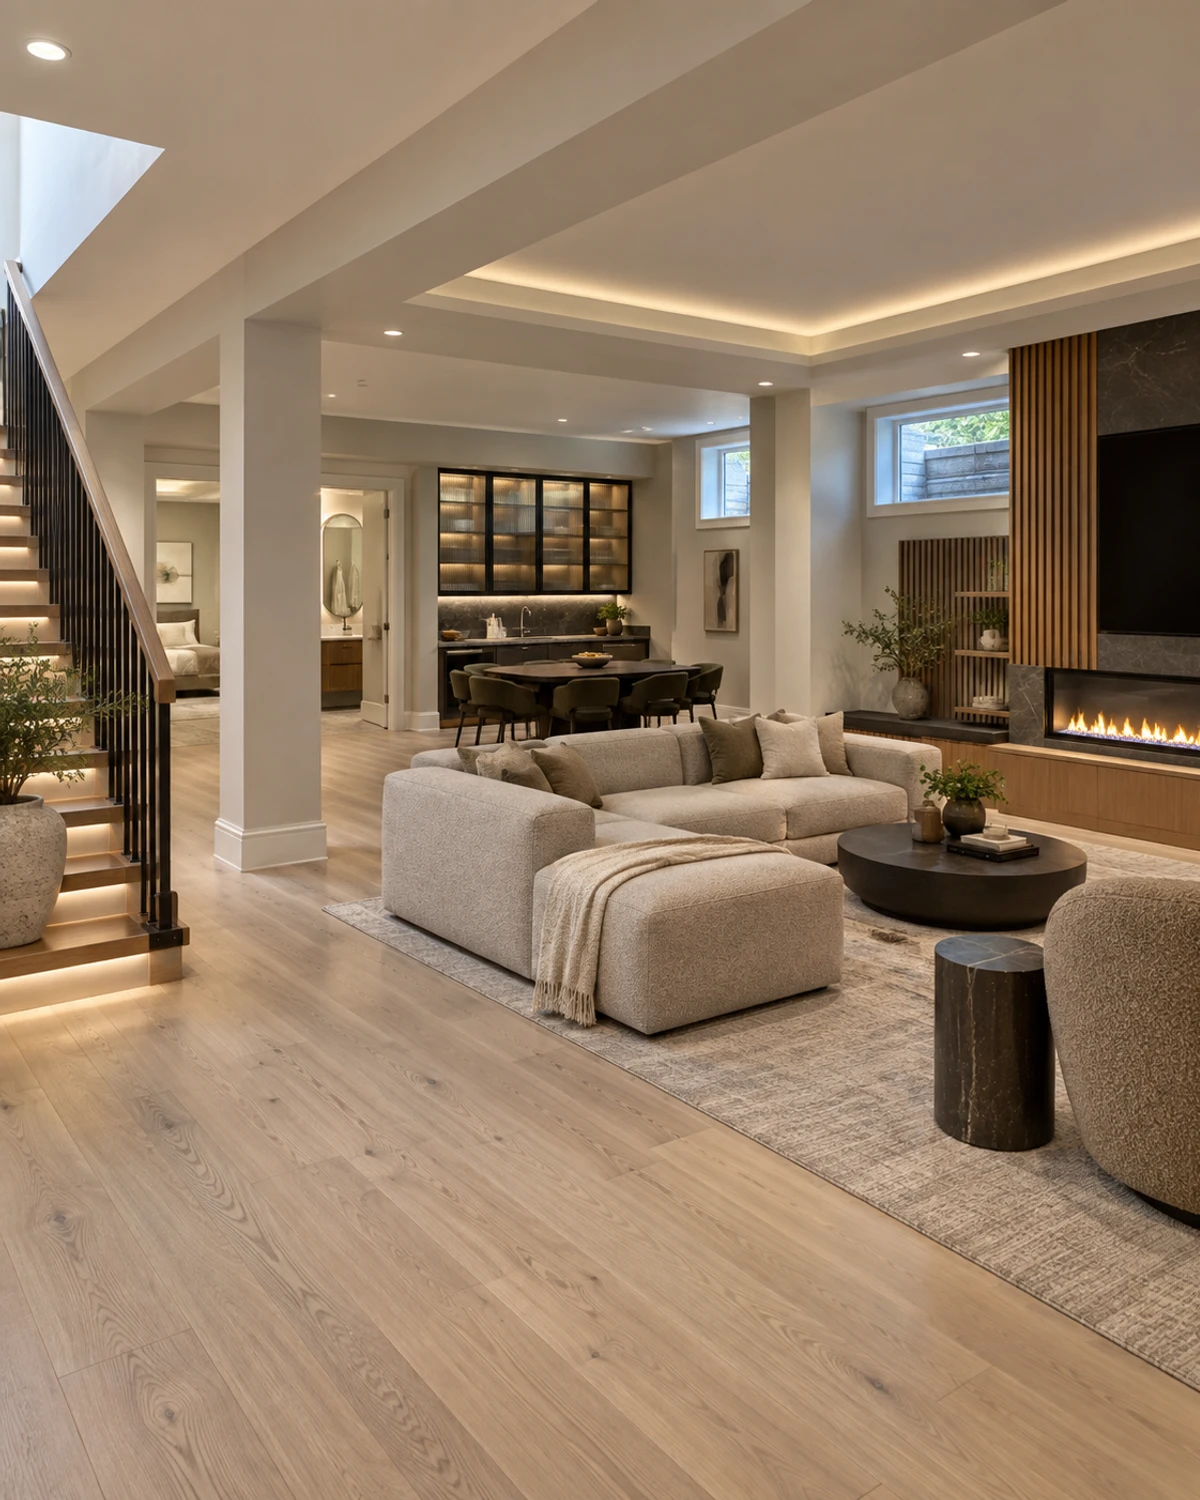
Describe the first thirty seconds downstairs
Start at the main-floor stair door and walk to the intended basement destination. Note every turn, door, low or tight area, stored object and unfinished surface. Then describe what a family member or guest sees first at the bottom of the stairs.
Identify the moment that makes the basement feel remote or confusing. It may be a dark landing, a choice between several doors, a path through laundry or no visible clue that a comfortable room exists nearby. Fixing that sequence can matter more than adding decorative features deep inside the finished area.

Give the bottom landing a clear next move
At the final step, a person should be able to pause, understand where the main room is and move there without colliding with a door or furniture. Draw the stair, landing, handrail, nearby doors and the turning space as existing conditions rather than using an empty rectangle.
Avoid asking the landing to become a coat room, toy zone and hallway at the same time. A bench or cabinet may be useful when it sits outside the movement path, but storage placed directly where people turn can make the conversion feel tighter every day.

Aim the arrival toward the main destination
Decide which space should welcome people first: a family room, game area, media zone or flexible sitting space. When practical, let the route reveal part of that destination instead of ending in a secondary room or a line of closed doors.
The main destination does not need to occupy the entire basement. A visible seating area or purposeful feature can provide orientation while quieter uses remain farther away. Test the view from eye level on the stairs, not only from a floor-plan perspective.

Do not make storage the face of the conversion
Basements often remain important storage areas, but open shelving, stacked bins and seasonal equipment can dominate the arrival if they sit beside the stairs. That first view can make the finished rooms feel like an extension of storage rather than part of the home.
Compare enclosed storage near the stair with a dedicated zone farther along the route. Frequently carried items may belong close to the landing; bulky or seasonal belongings may not. Show the doors and bins in use so access does not consume the path to the family space.
Compare an open connection with a door or short hall
An open arrival can share light and give an immediate view into the main room. It may help the basement feel connected to the floor above and reduce the sense of passing through several thresholds before reaching usable space.
A door or short hall can separate sound, hide storage or give several rooms independent access. It also uses wall and floor area and can make the stair feel enclosed. Compare each option with furniture, privacy and actual routes rather than assuming the most open plan will always feel larger.
Use light and finishes to continue the route
Coordinate lighting from the top of the stairs through the landing and into the main destination. The route should not depend on a bright room at the far end while the steps and first turn remain visually separate. Discuss control locations and fixture placement with the project team for the actual layout.
Floor, wall and trim transitions can also make the arrival feel intentional. A sudden change to unfinished surfaces beside the landing may be appropriate for a service area, but decide where the finished experience begins and show that boundary clearly in the scope.
Keep laundry and utilities reachable without making them the shortcut
Trace the route to laundry, mechanical equipment, meters, cleanouts and storage that must remain accessible. People servicing or using those areas should not have to move family-room furniture or cross the center of a workout or play zone.
At the same time, the main family route should not pass through a working laundry area or between equipment and its access space. Ask qualified professionals to identify service and system needs before walls, doors or built-ins are finalized. This planning guide does not establish required access or clearance for any equipment.
Fit rooms to the stair that actually exists
Before proposing new walls, measure the stair opening, the lowest and narrowest areas nearby and all beams, ducts, pipes and columns along the arrival route. A wide-looking room beyond the stair does not correct a difficult turn or overhead conflict at the landing.
Have qualified professionals evaluate structural changes, systems, moisture conditions and proposed room uses. Ask the municipality which reviews apply to the actual conversion. These are property-specific questions, not a finding that stairs can move, an area can be finished or a proposed use will be approved.
Run an arrival test with both hands full
Walk the plan while carrying a laundry basket, sports bag or tray. Have another person come up the stairs at the same time. Open nearby storage and room doors and show people seated in the main area. Note where movement stops or private activities become exposed.
Ask: Can someone identify the main destination at the bottom step? What is the first view? Does storage narrow the turn? Can laundry and equipment be reached independently? Which doors compete? Where does the finished area begin? What stair, structure, moisture and system conditions need professional evaluation?
Plan the basement arrival with Build 1 Additions
Bring photographs from the top and bottom of the stairs, rough measurements and a sketch showing utilities, laundry, storage and the rooms you want. Describe who uses the basement, what they carry and why the lower level currently feels inconvenient or disconnected.
Build 1 Additions helps homeowners across Monmouth and northern Ocean County evaluate basement conversions and layout changes that create more usable space. Request a consultation through this website to compare an open arrival, short hall or reorganized landing before the lower level is divided into finished rooms.
Related reading
COMMON QUESTIONS
What homeowners ask
Can a basement feel more connected without moving the stairs?
Often the route, sightline, lighting, storage and room arrangement around existing stairs can be improved. The actual structure and stair conditions still need professional evaluation before changes are selected.
Should the basement family room be visible from the stairs?
A partial view can help orient people and make the main destination feel welcoming, but privacy, sound and furniture walls may favor a short transition. Compare both options on the actual plan.
Where should basement storage go?
Keep frequently carried items convenient without narrowing the landing or making open storage the first view. Bulky and seasonal items may fit better in a dedicated zone that remains accessible without crossing the main activity area.
Official planning resources
Confirm requirements for your property with your municipal zoning and construction offices.