
MONMOUTH & OCEAN COUNTY BLOG
A Primary Suite for Different Schedules: Let One Person Get Ready While Another Rests
A larger primary bedroom does not necessarily solve an early-morning conflict. One person may need bright light, a shower and access to clothing while another is still resting. For homeowners in Monmouth and northern Ocean County, a primary-suite addition can be planned around those separate routines—not just a bed, bathroom and closet. The useful question is whether each person can get ready and leave without repeatedly crossing the sleeping area.

Trace two routines at the same time
Write down the early riser’s route from bed to bathroom, clothing, mirror, shoes and exit. Then mark where the other person is resting and which actions introduce light, conversation or movement. Include evening routines if one person comes home or goes to bed later.
Identify the actual conflict before assigning extra square footage. Is the problem a bathroom door beside the bed, clothing stored on opposite sides of the room, a noisy grooming area or a route that crosses the bedroom several times? A focused layout change may matter more than a larger sitting area.
Compare direct bathroom access with a short transition
A bathroom entered directly from the bedroom can make the route simple and use less space for circulation. The tradeoff is that an open door can expose the sleeping area to light and activity. Test the view from the pillow as well as the view from the bedroom entrance.
A short transition or dressing area can provide a buffer and organize several doorways away from the bed. It also consumes floor area and may become a narrow passage if storage doors open into it. Compare both options on a furnished plan rather than assuming a hallway automatically creates privacy.
Decide how clothing connects to the bathroom
A closet reached through the bathroom may let someone shower and dress before returning to the bedroom, but it makes access to clothing depend on passage through the bathroom. Consider whether two people can use the arrangement comfortably when one wants privacy or a bathroom door is closed.
A closet with independent access can support separate routines, yet it may require more doors or additional circulation. Reach-in storage along a dressing area can be another option. Compare where clean clothes, laundry, shoes and everyday accessories will go before choosing a walk-in closet simply for its label.
Separate getting ready from the sleeping zone
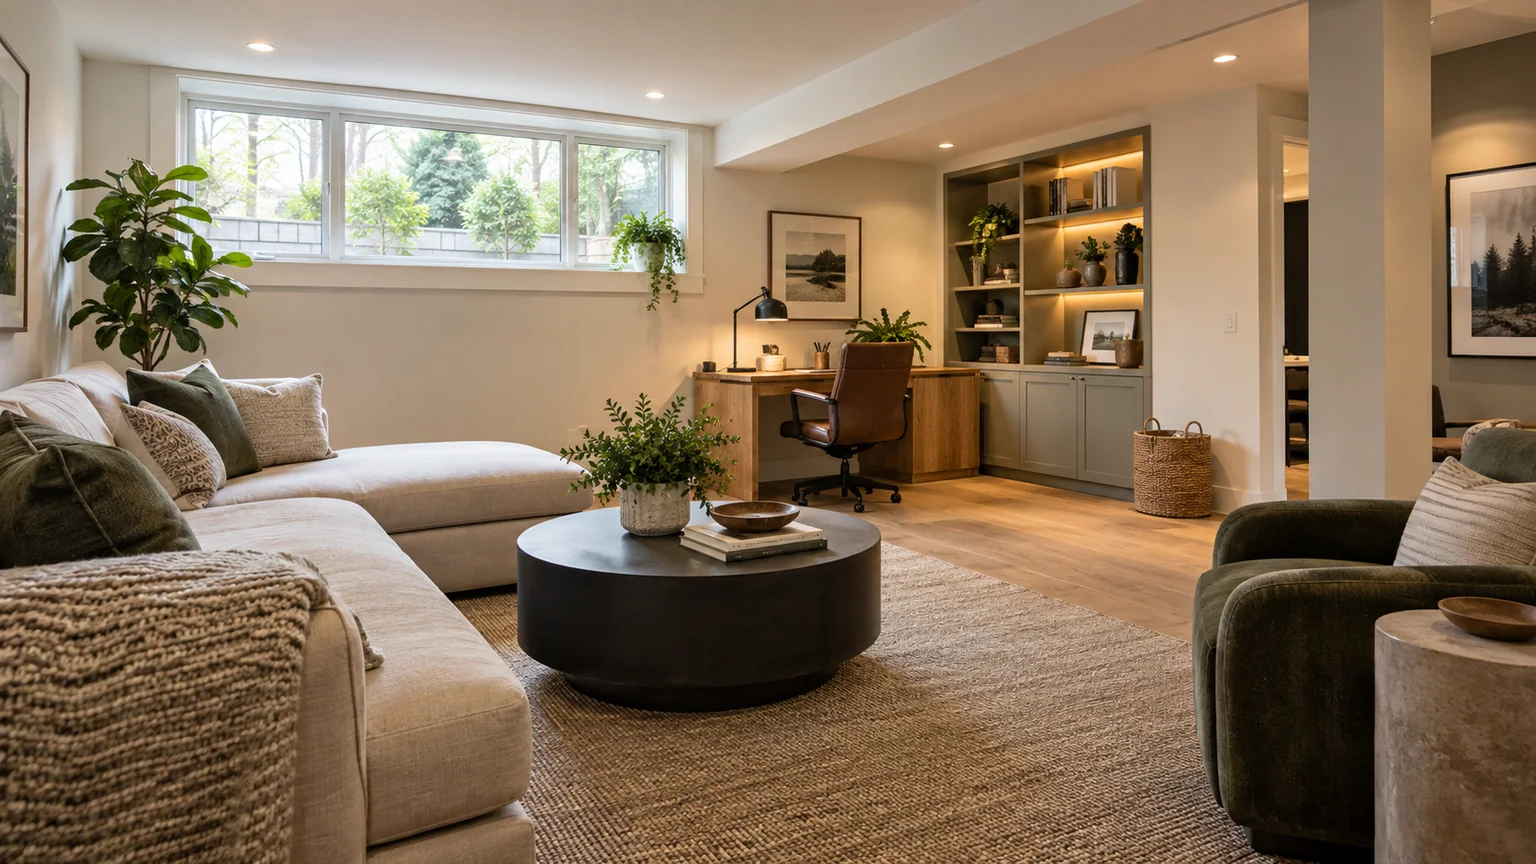
Locate frequently used grooming and dressing tasks deliberately. A mirror and small surface outside the main bedroom area may allow hair, jewelry or clothing decisions without turning on the bedroom’s brightest lights. The arrangement should serve real habits rather than add another unused vanity.
Show drawers, wardrobe doors and the bathroom door open while someone passes. Keep the route to the suite exit clear of the bed and nightstands where practical. If someone must return to the bedroom for every accessory, the plan may still interrupt rest even with a generous bathroom.
Plan light in layers and check the doorway views
Discuss separate lighting controls for the bed area, circulation, dressing and bathroom tasks with the design team. Think through how a person reaches each control on arrival and departure. One central light can force a choice between working in dim conditions and lighting the whole room.
Window placement and coverings matter too. Morning light that suits one schedule may not suit the other. Study the actual orientation, neighboring views and furniture positions at the property, and coordinate privacy and glare control with the room arrangement instead of leaving them until after windows are selected.
Treat quiet as a complete design question
Consider bathroom doors, plumbing, ventilation equipment, laundry and televisions beside or below the bedroom. Ask the project team how sound paths and equipment placement would be evaluated. A closet between two spaces may be useful in the layout, but it is not a guarantee of acoustic performance.
Discuss wall, ceiling and door assemblies together with services and comfort needs. Do not assume a decorative partition, sliding door or additional floor area will provide the separation both people expect. The appropriate solution depends on the specific house, construction and household priorities.
Keep the suite connected to the rest of the home
Test how the early riser reaches the kitchen, laundry and main exit after leaving the suite. Avoid solving the bedroom routine only to create a new route through another private room or a crowded family area. If easier main-floor living is a goal, consider the complete daily path, not just the new bedroom.
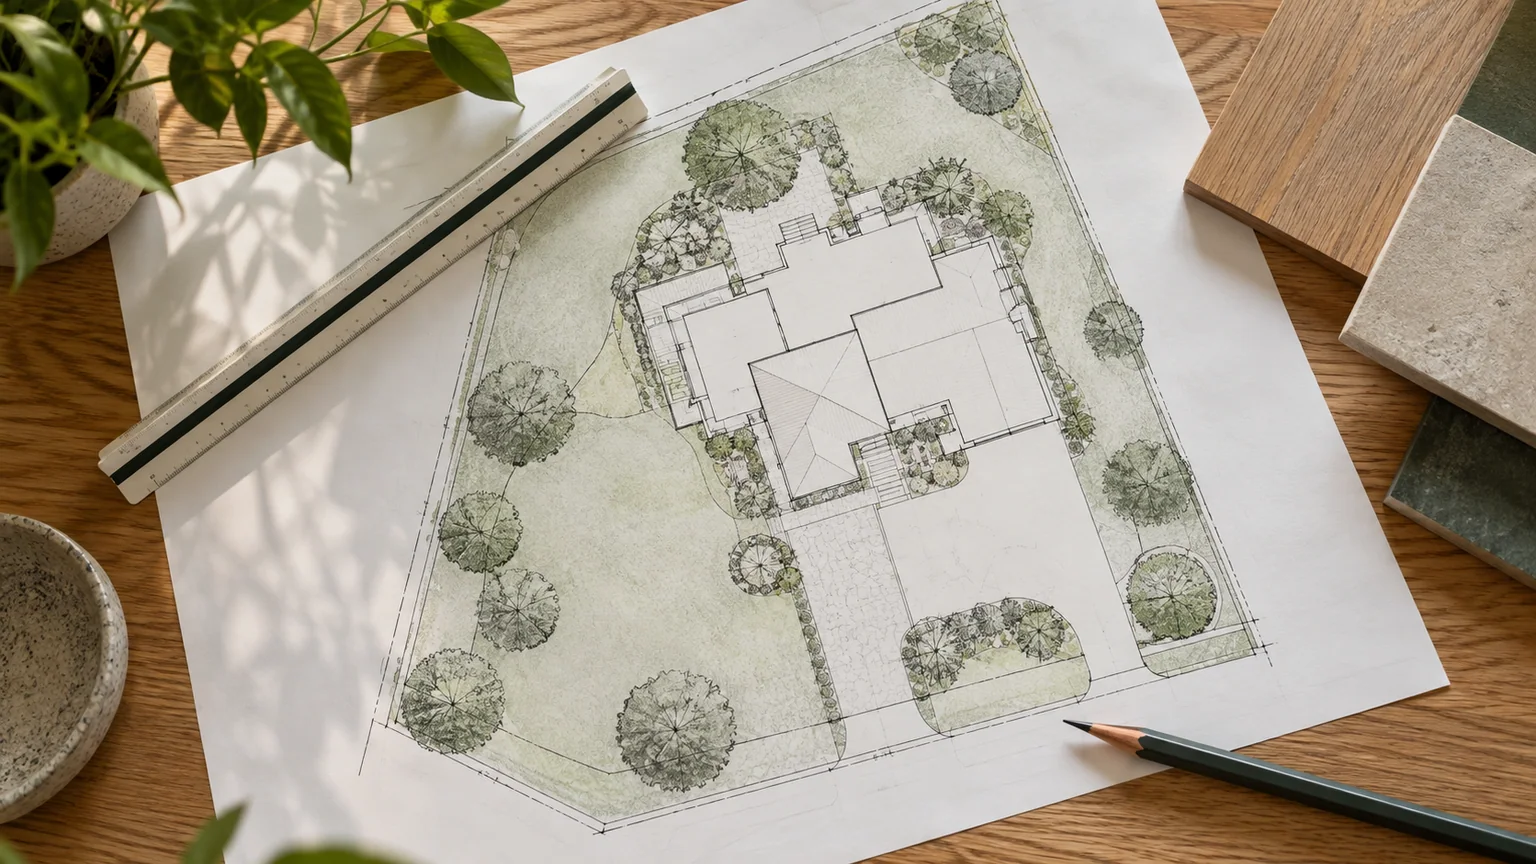
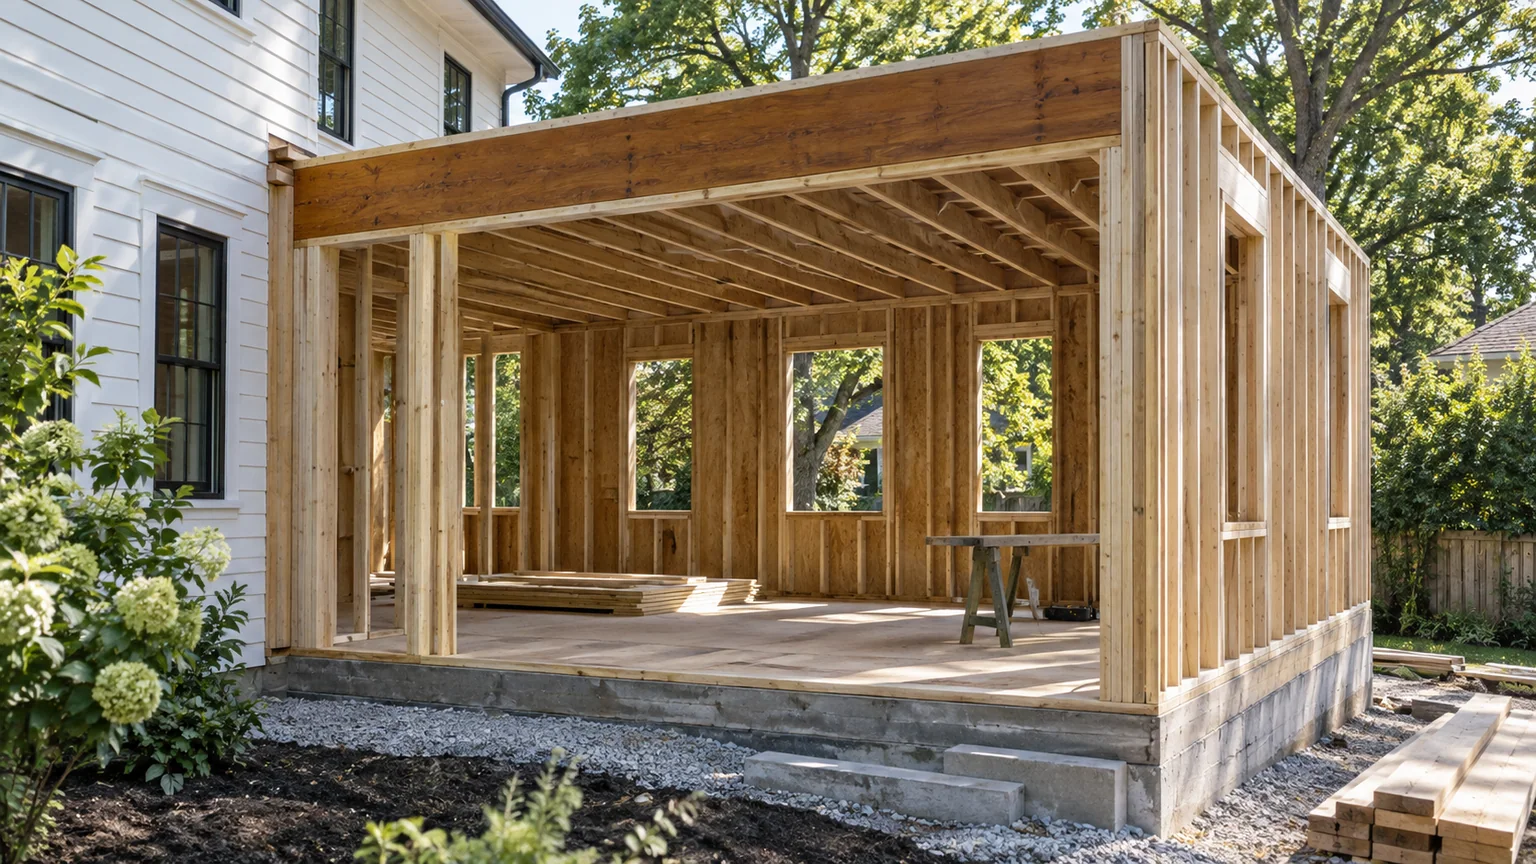
For an addition, have the team evaluate the proposed location, existing structure, utilities and exterior connections alongside the property survey and outdoor uses. Ask which municipal reviews apply to the actual proposal. These are general planning questions, not engineering, approval or code determinations.
Run a morning rehearsal before approving the layout
Use the measured plan to act out an ordinary morning: one person showers, dresses, gathers belongings and leaves while the other stays in bed. Mark every door opened, light used and trip across the sleeping zone. Repeat the exercise with the schedules reversed.
Ask: Can clothing be reached independently? Where does laundry collect? Does a bathroom light face the bed? Can doors and drawers operate without blocking movement? Which sound sources need evaluation? What storage or room function is displaced, and what related work belongs in the written scope?
Bring your routines to Build 1 Additions
Bring photographs, a rough floor plan, bed and furniture measurements and a short description of both daily schedules. Identify the features you want to retain and the moments that currently cause disruption. Include a property survey if an addition is being considered.
Build 1 Additions helps homeowners across Monmouth and northern Ocean County evaluate primary-suite additions, extensions and layout changes that create more usable space. Request a consultation through this website to compare bedroom, bathroom and dressing arrangements around the way your household actually starts and ends the day.
Related reading
COMMON QUESTIONS
What homeowners ask
Does a bigger bedroom improve privacy for different schedules?
Not automatically. Bathroom and closet routes, lighting, doorway views and sound sources may matter more than floor area. Test the complete morning and evening routines on the plan.
Should a walk-in closet be reached through the bathroom?
Compare the convenience of showering and dressing together with the need for independent access to clothing. Bathroom privacy, door operation and simultaneous users can favor a different arrangement.
What should we discuss before choosing a primary-suite layout?
Discuss both schedules, furniture, clothing storage, bathroom access, lighting, noise, routes to shared rooms and the property-specific structural and service evaluations the project needs.
Official planning resources
Confirm requirements for your property with your municipal zoning and construction offices.